Rafters and decking for a porch roof
A porch on the front of an older house is a small roof with a great deal of exposure. It is fixed to the wall of the house along one edge, and at the front it is carried on a beam or plate, supported on posts or brackets and sized by the designer, and it takes the weather from the front. This guide works through a lean-to porch 2.4 metres wide, with 1.4 metres from the wall to the front beam along the slope, from the wall plate to the decking, and counts the timber and sheet it takes. The roof covering is not in the order.
Herne Bay BM is the Herne Bay delivery site of Discount Builders Merchants (KENT) LTD, the builders' merchant at Lower Road, Northfleet, DA11 9BB. There is one yard, and orders are placed on www.discountbm.co.uk.

Fixing the wall plate and the fall
The back edge of the porch roof is fixed to the house wall, and that is where the work starts. Fix the wall plate level along the wall, at a height that clears the door head and gives the roof a clear fall towards the front. Use fixings suited to masonry, and check that the wall is sound at each point of fixing. A wall with loose render or a crumbling area of brick needs making good before anything is fixed to it.
The fall is set by the covering the roof is to take, so choose the covering before the plate is fixed. A flat porch holds water, and the covering then leaks at its joints while the timber rots from underneath without anyone seeing it. The fall also decides the height of the front beam, so both are set with a level before the rafters are cut.
Rafters and their spacing
Rafters run from the wall plate to the front beam at 400 millimetres centres, with a rafter at each end. The beam takes their weight at the front, and the designer sizes it and its supports. Their size and spacing come from the drawing or the building control officer, not from this page, because the span and the wind and snow loads are for the designer to set. The lengths in this order are cut from 4.8 metre sawn treated timber.
Cut each rafter to the fall and the projection, with a birdsmouth at the plate and the foot cut square to sit on the front beam. Plan the cuts on the bench before any timber is marked on the roof. Three rafters of about 1.4 metres come from one 4.8 metre length with an offcut, and planning the lengths that way saves a second trip to the timber.
Decking the roof
The deck is OSB sheet, fixed to every rafter along the edges of each sheet and at the centre of the sheet. Sheets are 2440 by 1220 millimetres, and each covers a little under three square metres. Stagger the joints so that they fall over a rafter, and leave a few millimetres between sheet ends, since OSB takes up moisture and grows slightly as it does.
A porch on the seaward side of a house takes more salt wind than one inland, and the edges of the sheet take most of it. Seal the cut edges of every sheet before the covering goes on, and keep the sheets flat and under cover until the day they are fixed, so that they do not swell before the roof is on.
The fascia and the rafter ends
The front edge is closed with a fascia, which takes the gutter brackets and hides the rafter ends. The fascia does not carry the roof: the front beam does. The fascia is fixed to the rafter ends rather than to the decking, so that it stays square when the sheet moves. A rafter end left bare takes in water, and an unsealed end rots within a few seasons, usually out of sight.
Check the height of the front beam and fascia against the door head before anything is fixed. A porch that clears the door by a few centimetres looks right on the day and is awkward to walk under once the covering is on. Set a string line at the height of the beam and measure from that, not from the wall, so the front edge is level the whole way along.
Permission, the road and the carry
A porch that projects from the front of a house may need planning permission, and the rules depend on its size, its height and how close it is to the road. Ask the council before the timber is ordered. Building regulations are a separate matter, and a small porch may be exempt from them, but the council decides that for each case.
Give the yard the house number and the front of the house on the order, and say which road the lorry is coming from. The lorry usually stands at the kerb, so the timber is carried up the path or the drive by hand. Long lengths need two people to carry them, and it helps to lay them on the path in the order they will be fixed.
Rules of thumb
| Wall plate, beam and fascia | Length in metres of the back wall and the front edge. Cut from 4.8 m lengths with the joints over a rafter. |
|---|---|
| Rafters | One every 400 mm across the width, plus one at each end. Cut to the length of the fall. |
| Decking | A sheet is 2.98 square metres. Take the roof area with its overhang, add a tenth for cuts and divide. |
| Fixings | Not counted here. The nails or screws for the deck and the plate are set at the spacing the designer gives. |
| Covering | Chosen with the yard for the fall. Battens or boards are counted at the spacing that covering needs. |
The shop has calculators that turn a measurement into a quantity.
Worked order: A 2.4 by 1.4 metre porch roof in timber and OSB
| Product | Quantity | What it is for | Cost |
|---|---|---|---|
| 100x47x4800mm Sawn Treated Timber (4"x2") | 4 at £9.59 | Seven rafters of about 1.4 m, cut to the fall, take three lengths of 4.8 m with an offcut, and the wall plate of 2.4 m takes the fourth. | £38.36 |
| 63x38x2400mm (3" x 2") CLS Timber | 1 at £3.59 | The fascia is one 2.4 m length of CLS, the width of the porch, to take the gutter brackets and hide the rafter ends. | £3.59 |
| OSB board 2440x1220x18mm | 2 at £22.99 | The deck is 2.4 m by 1.4 m, which is 3.4 square metres. With a tenth for cuts that is 3.7, so two sheets, 5.96 square metres in all. | £45.98 |
| Goods | £87.93 | ||
| Collected from Lower Road, Northfleet | £0.00 | ||
| Total ex VAT | £87.93 | ||
| Total inc VAT | £105.52 | ||
Not in this order: The front beam that carries the rafters, with its posts or brackets, which the designer sizes. The roof covering and any battens for it, the gutter with its brackets and outlet, the lead or flashing at the wall, the door and its light, and the masonry fixings, whose size the designer chooses.
The quantities are a starting point for a job of this size. Put the same goods in a basket on www.discountbm.co.uk with your own postcode to see the figure for your order, or send the yard your list.
On the shop today
The products this guide talks about, from the shop's Timber & Sheet Material aisle. Prices last checked .
-
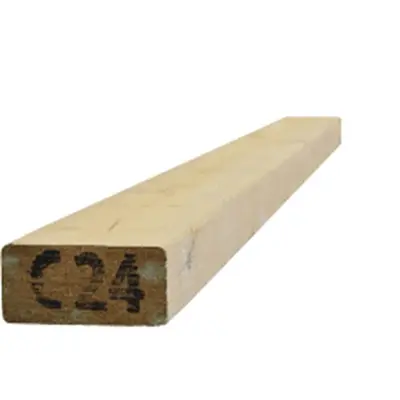 100x47x3000mm Sawn Treated Timber (4"x2")
each
£7.19 inc VAT
£5.99 ex VAT
In the yard
-
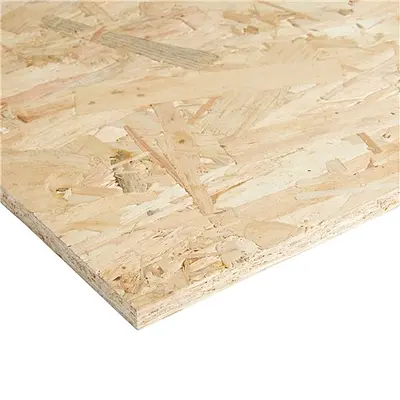 OSB board 2440x1220x11mm
each
£17.99 inc VAT
£14.99 ex VAT
In the yard
-
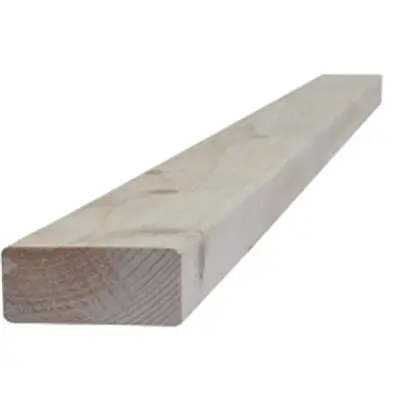 89x38x2400mm (4" x 2") CLS Timber
each
£5.75 inc VAT
£4.79 ex VAT
In the yard
-
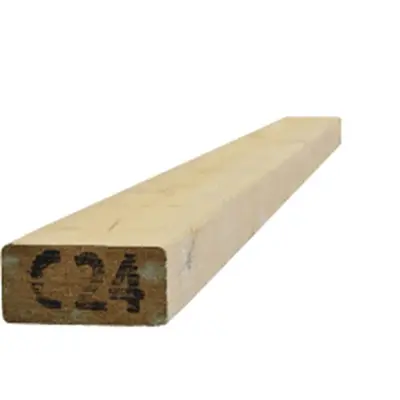 100x47x3600mm Sawn Treated Timber (4"x2")
each
£8.63 inc VAT
£7.19 ex VAT
In the yard
-
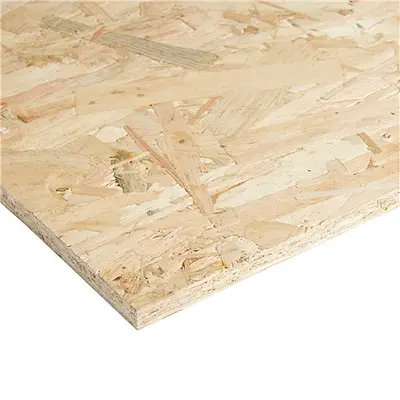 OSB board 2440x1220x18mm
each
£27.59 inc VAT
£22.99 ex VAT
In the yard
-
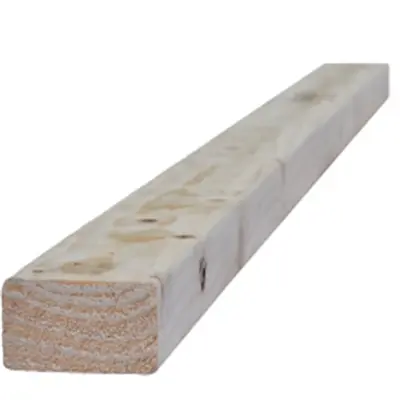 63x38x2400mm (3" x 2") CLS Timber
each
£4.31 inc VAT
£3.59 ex VAT
In the yard
-
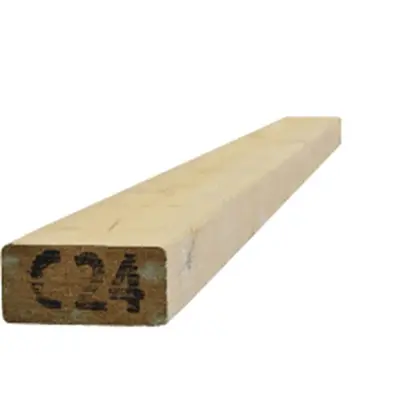 100x47x4800mm Sawn Treated Timber (4"x2")
each
£11.51 inc VAT
£9.59 ex VAT
In the yard
-
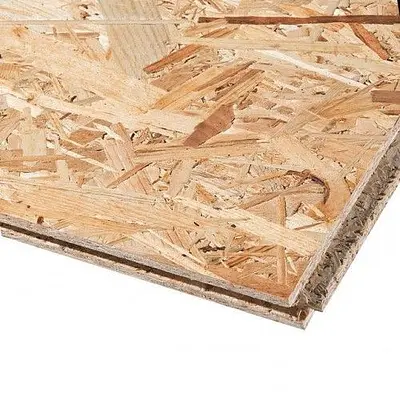 OSB T&G board 2440x590x18mm
each
£15.59 inc VAT
£12.99 ex VAT
In the yard
Prices are the shop's prices today. Stock and ordering are on www.discountbm.co.uk.
Timber and sheet for porches, roofs and floors See all Timber & Sheet Material on the shop
Delivery to Herne Bay
- CT6
-
Ask the yard about this district. It is not a shop price.
More guides for Herne Bay
- Rebuilding a brick front garden wall Matching yellow brick for a low front garden wall in CT6: the old wall, the footing and damp course, the coping, and a worked order collected from the yard.
- A garden store in blockwork on a base Blockwork walls for a small garden store in CT6: the concrete base and sub-base, the door lintel and damp course, and a worked order collected.
- Fabric and edging for a gravel front garden Replacing a lawn with a shingle bed in CT6: the ground, the fabric, the edging and the stone depth, with the tonnes and bags worked out in a collected order.