A garden store in blockwork on a base
A garden store is the simplest building most families put up at the back of a house. It is four walls of block on a concrete base, with a door and a roof on top. Whether it needs building regulations approval depends on its size and use, so check with the council before the base is poured. Most of the work is in the base and the walls, so this guide starts at the ground and counts the blocks, cement and aggregate for a store 3.0 metres long and 2.4 metres wide, with walls 2.1 metres high.
Herne Bay BM is the Herne Bay delivery site of Discount Builders Merchants (KENT) LTD, the builders' merchant at Lower Road, Northfleet, DA11 9BB. There is one yard, and orders are placed on www.discountbm.co.uk.

Setting out the base
Mark the corners with pegs and a string line, and check the diagonals before anything is dug. Both diagonals should be the same length, or the walls will not close square. If the store stands close to the house, its base has to be set out so that it does not undermine the foundations of the house, and that is a question for the designer.
Dig the trench down to firm ground, and take out any topsoil and soft fill first. Compacted type 1 under the concrete spreads the load and keeps the base dry, and it goes down in layers, each rolled before the next is laid on it.
The concrete base
A base for a store this size is commonly about 100 millimetres thick, poured on the compacted sub-base and reinforced only if the design calls for it. The area is the length times the width, and the volume is that area times the thickness in metres. A 1:5 mix of cement to ballast takes about 1.9 tonnes of ballast and 13 bags of cement for each cubic metre.
Pour the base in one day if the weather allows, and screed it level. Leave the top a little above the surrounding ground, so rain runs off the store and not under the walls. Keep the cement dry until the day it is mixed, and cover fresh concrete if rain is forecast before it sets.
Walls in blockwork
Use a dense block for the first course, which sits where damp rises from the base. The walls above can be a lighter block, which is quicker to lift and to cut. Build the corners first, one at each end of the store, and string a line between them for each course. Spread the mortar on the bed, keep the joints thin, and check the wall for level and plumb as the courses rise.
A store roof carries only its own weight, so the lighter block is a sound choice above the first course, with the wall plates bedded on the top course. The designer sets the strength for any wall that is asked to carry more, and the yard can give the strength of each block from its product name.
The door, the lintel and the damp
A 0.9 metre door in a store of this size takes a 2.0 metre opening, and the opening comes off the wall before the blocks are counted. The lintel bears on the block at each side, with a set bearing at each end, and its size is taken from the supplier's span table or the designer, never judged by eye. Put it in before the wall above the opening is built.
A damp proof course goes in above the base and below the first course of blocks, so that the wall stays dry from the ground up. Fix the door frame to the blockwork as the wall rises, with its fixings set into the mortar joints, rather than cut into the block after it is built. A frame set in place this way is straighter, and the gap round it is smaller and easier to seal.
Roof plates and the finish
The roof of a store is usually a timber frame covered in felt or a sheet cover. Its wall plates are bedded on the top course of blocks and fixed down with straps or bolts, so that the roof does not lift in a gale. The roof, its timber and its covering are a separate job and are not in the order below.
Paint or render the outside once the mortar has cured, usually after a few weeks of dry weather. Masonry paint or a sand and cement render keeps the block dry where rain runs off the roof, and it finishes the wall. Paving or stone round the base is best set on the same drop as the sand, so the lorry comes once.
Rules of thumb
| Blocks | About ten standard blocks to each square metre of wall, plus a tenth for cuts and reveals. |
|---|---|
| Wall area | Perimeter times wall height, less the door opening. Blocks are counted on what is left. |
| Base | Length, width and thickness in metres give cubic metres. Each cubic metre of 1:5 mix takes about 1.9 tonnes of ballast and 13 bags of cement. |
| Sub-base | Compacted type 1 at 150 mm spreads a tonne over roughly 3.3 square metres. |
| Mortar | Sand to cement at five to one by volume. Blockwork takes less sand than brickwork of the same area. |
The shop has calculators that turn a measurement into a quantity.
Worked order: A 3.0 by 2.4 metre garden store in blockwork
| Product | Quantity | What it is for | Cost |
|---|---|---|---|
| 100mm Linlite Durox 440 Standard Block 3.6N | 230 at £1.55 | The walls are 10.8 m round and 2.1 m high, which is 22.7 square metres. Less a 0.9 by 2.0 m door, 1.8 square metres, that leaves 20.9. At about ten blocks a square metre that is 209, and a tenth for cuts makes 230. | £356.50 |
| 25kg Mastercrete Cement (plastic) | 12 at £7.99 | The base is 3.0 by 2.4 m and 100 mm deep, which is 0.72 cubic metres. At 13 bags a cubic metre that is 9.4, rounded to 10. The block mortar takes two more as an allowance, so 12 in all, which the builder should check against the joints. | £95.88 |
| Bulk Bag Ballast 20mm | 2 at £40.00 | 0.72 cubic metres at about 1.9 tonnes is 1.37 tonnes. A bulk bag holds about 0.8 tonnes, so two bags, which is 1.6 tonnes. | £80.00 |
| Bulk Bag Soft Building Sand Nepicar | 1 at £45.83 | The mortar for 230 blocks is taken as one bulk bag of soft building sand, which the yard should confirm with the builder before the order goes in. | £45.83 |
| Bulk Type 1 Roadstone | 3 at £45.83 | The sub-base covers the store's footprint, 7.2 square metres, at 150 mm deep. That is 1.08 cubic metres, about 2.2 tonnes, and compacted type 1 at that depth spreads about 3.3 square metres a tonne. A bulk bag of about 0.8 tonnes means 2.7 bags, rounded up to three. | £137.49 |
| Goods | £715.70 | ||
| Collected from Lower Road, Northfleet | £0.00 | ||
| Total ex VAT | £715.70 | ||
| Total inc VAT | £858.84 | ||
Bulk bags: the bags in this order are counted at about 0.8 tonnes each. That is a planning figure. The shop does not publish a weight for a bulk bag, so confirm the number of bags with the yard before ordering.
Not in this order: The roof and its timber and covering, the door and its frame, any window, the lintel over the door, the damp proof course strip, and any render or paint on the outside.
The quantities are a starting point for a job of this size. Put the same goods in a basket on www.discountbm.co.uk with your own postcode to see the figure for your order, or send the yard your list.
On the shop today
The products this guide talks about, from the shop's Blocks aisle. Prices last checked .
-
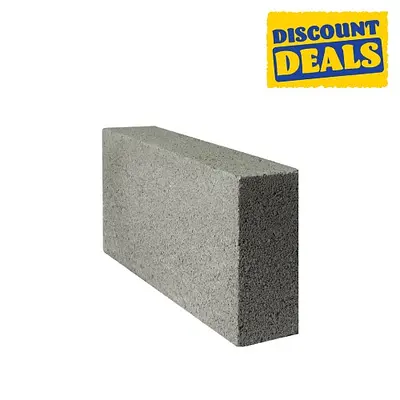 100mm Dense Concrete Block 7N (66Void)
m²
£1.50 inc VAT
£1.25 ex VAT
In the yard
-
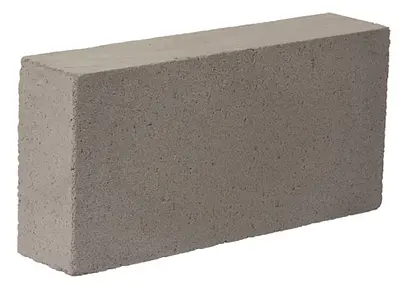 100mm Standard Block 3.6N
m²
£2.10 inc VAT
£1.75 ex VAT
In the yard
-
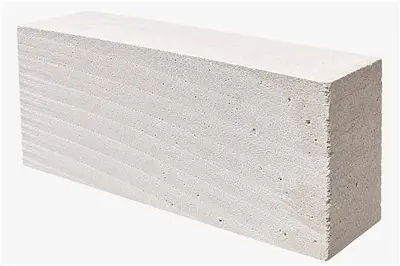 100mm Linlite Durox 440 Standard Block 3.6N
each
£1.86 inc VAT
£1.55 ex VAT
In the yard
-
 100mm Medium Dense Block 7N (Void pk 84)
m²
£1.86 inc VAT
£1.55 ex VAT
In the yard
-
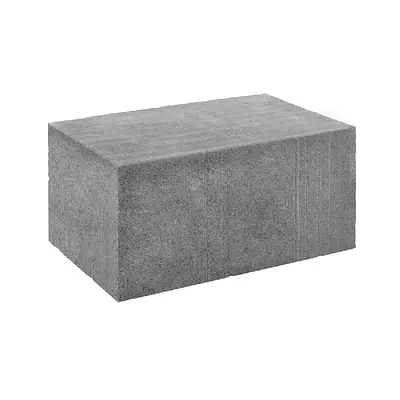 215mm Standard Block 3.6N
m²
£5.04 inc VAT
£4.20 ex VAT
In the yard
-
 140mm Dense Concrete Block 7N
m²
£2.75 inc VAT
£2.29 ex VAT
In the yard
-
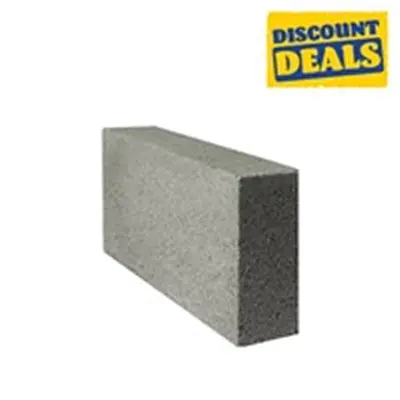 100mm Toplite Standard Block 3.6N
m²
£2.00 inc VAT
£1.67 ex VAT
In the yard
Prices are the shop's prices today. Stock and ordering are on www.discountbm.co.uk.
Blocks for garden stores and garden walls See all Blocks on the shop
Delivery to Herne Bay
- CT6
-
Ask the yard about this district. It is not a shop price.
More guides for Herne Bay
- Rebuilding a brick front garden wall Matching yellow brick for a low front garden wall in CT6: the old wall, the footing and damp course, the coping, and a worked order collected from the yard.
- Rafters and decking for a porch roof Rafters, wall plate, fascia and OSB decking for a small lean-to porch in CT6, with the fall and the salt wind in mind, and a worked order collected.
- Fabric and edging for a gravel front garden Replacing a lawn with a shingle bed in CT6: the ground, the fabric, the edging and the stone depth, with the tonnes and bags worked out in a collected order.